Short Answer: The best condo interior design in Singapore makes a compact unit feel larger: full-height built-in storage, light continuous flooring, layered lighting and one strong feature wall. In 2026, a condo renovation typically costs S$30,000 to S$70,000 and usually takes about eight weeks, plus time for MCST approval before work starts.
Living in a condominium apartment might give you limited space, so how can you make your home beautiful but useful, too? Finding small condo design ideas with the help of a professional interior designer will make the most of your space.
Working with a professional interior designer will make your work a lot easier. They know exactly how to help with your small luxury condo interior design and make your home more spacious and functional living with the interior. Adding a professional touch to your apartment can instantly make it feel more like home and give you a luxurious vibe.
The idea behind the best condo interior design Singapore is not just to create ideas but to actually get the best choices for your dream home. AC vision has turned countless limited-space apartments into luxurious homes.
Renovating your condominium apartment in Singapore is a challenging task for everyone. It comes with a bunch of guidelines and restrictions by the government.
Condo units in Singapore keep getting smaller, and the best condo interior design works with that instead of fighting it. Below, we have discussed real condo projects from our portfolio, the layout and storage ideas behind them, and what a condo renovation costs in 2026.

Optimising Small Condo Spaces: Smart Storage and Layout Tips
Due to the minimal space, when living in a condo, you need to optimize your entire area to serve both functional and decorative needs. These important tips will help you optimize your limited condo area.
Utilise Multi-Functional Furniture
Multi-purpose furniture acquisitions represent the best way to maximize space utilization within a small condo. A sofa bed alongside a storage coffee table and a dining table that functions as a workspace expands the available area while eliminating unnecessary items from the room. The various furniture accessories function for multiple purposes, eliminating the requirement for numerous items and producing a spacious environment.
Maximise Vertical Storage
Condos with limited ground-floor storage space should maximize their vertical possibilities. To establish storage places across vertical spaces, you can utilize long shelves that hang above the floor, reach high up, or build units that attach to walls. Vertical space organization enables efficient storage and surface clarity that helps the condo appear uncluttered. Additional storage solutions above floor height will help increase the available living space in kitchens and bedrooms.
Choose a Light and Neutral Color Palette
Colour plays a vital role in the perception of space openness. A small condo becomes brighter and more spacious when light-coloured walls use white, beige, or pale pastel shades. A choice of dark colours will absorb surrounding light while creating a warm, comfortable atmosphere but will also visually contract the scaled-down dimensions. A selection of reflective mirrors placed carefully throughout the space helps reflect natural light to expand visual space.
Keep It Minimalist and Declutter Regularly
Multiple items in disarray create the density that fills the entire area. A beautiful condo becomes more usable through minimalism strategies, which involve keeping critical items and arranging storage optimally. Materials stored in hidden areas alongside storage bins, combined with regular cleaning routines, will perform wonders in maintaining neatness. A "one in, one out" policy, which imposes disposal of items whenever you make new purchases, helps prevent additional accumulation of unnecessary clutter.
Use Sliding or Foldable Doors
Conventional swing doors waste too much space when opened, making small condos seem smaller. A better design alternative to multiple doors should be sliding doors, pocket doors, or accordion partitions that maximize space usage. These partition systems provide privacy when needed while maintaining open spaces unobstructed when the dividers are not deployed, making them ideal for condo room segregation.
Common Condo Interior Design Mistakes to Avoid
Interior designs in condominiums need systematic decision-making processes to achieve optimized spatial functions alongside visual elegance. Homeowners typically make a few mistakes during their home-building process, which leads to confined, uncomfortable spaces. Avoiding such errors allows you to succeed with a stylish condo that delivers comfort and tasteful design. The following list contains crucial mistakes that owners should avoid when designing their condos:
Overcrowding the Space
The main mistake in condominium interior design is stuffing too many furniture pieces and decorative items into limited space. When a place becomes overcrowded, the atmosphere becomes confined and disordered, diminishing operational effectiveness and comfort. The solution for small spaces involves finding multi-functional furniture and using open aisles alongside creative storage methods to create an atmosphere with good airflow.
Neglecting Proper Lighting
The appearance of a well-designed condo deteriorates into an unattractive landscape when insufficient illumination exists. Homeowners mostly use overhead lighting as their only light source, creating unpleasant shadows and a lack of comfortable warmth. Elegant condo illumination requires the strategic combination of three types: ambient, task, and accent lights. Mix floor lights with wall spotlights and under-cabinet fixtures to establish comfortable lighting while creating an appealing visual environment.
Ignoring Scale and Proportion
Large-scale or small-scale furniture selection disrupts the interior equilibrium of the space. Combining oversized sofas or dining room sets with tiny spaces will create confusion in a small condo, whereas too-small furniture pieces result in an uncoordinated and empty room appearance. Measurement of your room should always precede furniture choice because you need items that match the dimensions while maintaining appropriate circulation space.
Overlooking Storage Needs
Condo owners typically fail to predict their storage requirements, thus creating disorganized spaces with too much disorder. Compact houses typically lack sufficient storage space, including cabinets and closets. Combining vertical storage options and built-in shelves with under-bed drawers and multi-purpose furniture through ottomans with hidden storage brings optimal organization to a space while avoiding tackiness.
Choosing the Wrong Color Palette
The wrong color scheme creates the unwanted effects of making the condo appear too small, along with darkness and disharmony. Rooms appear cramped when dark colors combine with inadequate lighting, while too many strong colors or color clashes will overwhelm the space. Use neutral and light tones to create an airy atmosphere, and apply accent colors restrained to preserve a balance in the environment.
Graceful and Trendy Condo Interiors
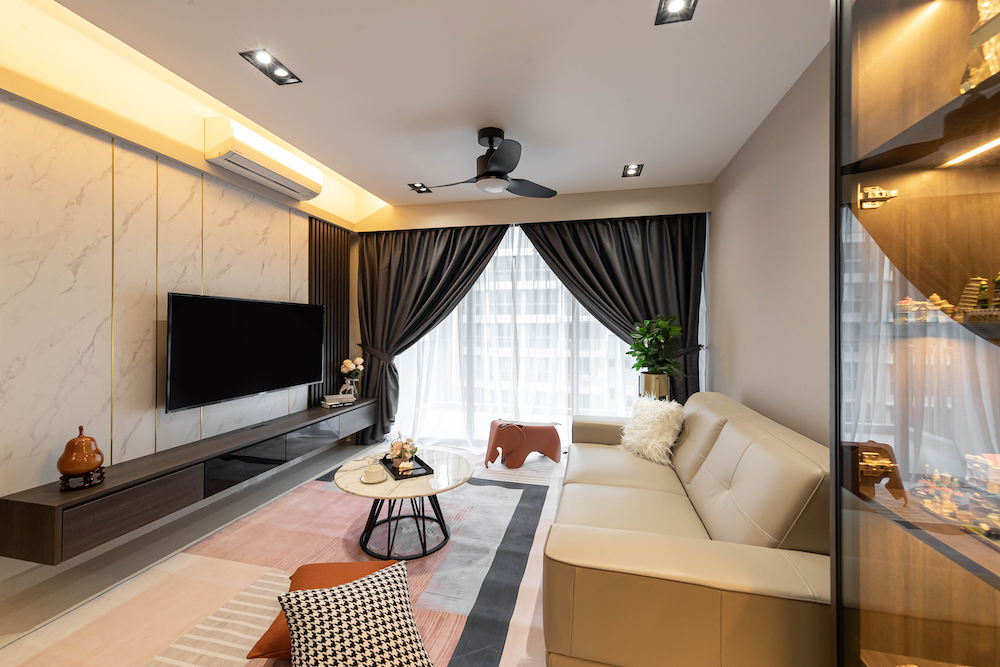
This living room condo interior design is inspired by an earthy colour scheme that makes the space feel cosy and stylish, with marble details and natural elements. The touch of marble on the TV wall enhances the overall look and feel of the interior. It adds a nice contrast and different textures, making the space look both stylish and modern.

This modern dining is brightened by warm lighting that adds color and texture to the space, making it more welcoming. Marble’s classic beauty in this luxury condo interior design enhances the overall look of this elegant dining table.

This bedroom design is the most impressive, featuring a striking geometric backsplash that adds a touch of creativity. This brings detail and brings a sense of grandeur to the room. Deep, rich colours are used to create a cosy, warm feel. Shades like burnt orange, deep brown, and creamy white give the room a bold, inviting look.
During the day, the room is filled with natural light, making it feel bright and airy. At night, the lighting shifts to warmer tones, which helps create a relaxing and comfortable atmosphere. This blend of natural and warm light makes the room a perfect place to unwind. This one-bedroom condo interior design is stylish details with a soothing ambience, making it a true retreat.

Grey is an adaptable colour that can make any home look calm and peaceful. The room is connected with different shades, from light to dark grey, adding depth and elegance to every part of this room. Choosing this modern luxury condo interior design creates a balanced and interesting space.
A Stylish Open-Concept Condo Interior

Are you ready to have a look at this beautiful apartment? This apartment feels warm and welcoming with its rich wood tones. The honey-colored floors and oak cabinets add a cozy, natural touch. Singapore condo interior design has wooden details like trim and furniture, giving the space a stylish and comfortable look. These warm colors make the room feel inviting and relaxing, creating a pleasant and timeless atmosphere.

Are you looking to make your home’s entryway more welcoming? This beautiful painting in interior design for small condo represents a bloom of nature, which will enhance the warmth and feel of your wooden furniture.

From the moment you lay eyes on this stunning kitchen interior design, you'll immediately sense an air of impeccable design with a modern luxury interior design condo. The L-shaped layout not only enhances the functionality of the space but creates an open-concept space in your kitchen, making it ideal for cooking and gathering with family. This kitchen has the most beautiful cabinets with warm colours of wood and with the perfect texture. Consider purchasing a kitchen renovation package in Singapore today!

In the open-concept living area, a small luxury condo interior design feature helps divide the space while adding storage. A divider, which also functions as a storage cabinet, separates the living room from the dining area. The wooden texture of the divider adds warmth and coziness to the room. This simple yet effective design choice not only defines each space but also keeps everything organized and stylish. The use of wood enhances the inviting and comfortable feel of the entire interior.

Give your dining area a fresh look with the interior design Singapore condo. These stylish lights and a mirror on the wall not only make the room look deeper but also create a feeling of openness and airiness. The mirror helps the cosy space feel bigger and more welcoming. Together, the lights and mirror can make your dining area feel more inviting and spacious for you and your guests.

This bathroom has created maximum space in a small condo apartment. This glossy material and thoughtful creativity with a small condo bathroom interior design bring a luxurious feeling. Glossy tiles or cabinets reflect light, making the room appear brighter and more expansive. Their shiny surface also adds a touch of modern elegance. Combining glossy finishes with mirrors helps to create a cohesive, airy aesthetic, making the bathroom feel larger and more inviting while maintaining a sleek and modern look. Are you thinking of renovating your bathroom? Consider purchasing our bathroom renovation packages.

The mix of calm blues and clean whites makes the bedroom feel fresh and airy, like a peaceful beach scene. Soft blue colours are used in condo interior design to remind you of gentle ocean waves, while crisp white accents keep the room feeling open and light. The soothing blues add a sense of calm, and the whites help the space feel spacious. Cosy textures, like soft pillows and light curtains, add extra comfort and style. This design creates a relaxing and inviting atmosphere, turning your bedroom into a serene getaway.
Rustic Barn Themed Condo Interior
Want to revitalise Your home's interior design into something modern? Inspired by American farmhouse and barn designs, this project uses weathered wood and white barn doors to capture a classic, vintage feel. We took it further by blending these old-fashioned elements with modern home styles, creating a special mix of rustic charm and contemporary design. The result is a home that combines the cosy, nostalgic feel of a barn with the sleek and stylish look of modern living, making your space both inviting and up-to-date.

Imagine a living area that combines the cozy charm of a cottage with a modern barn style. This space features eggshell white walls, patchy wood accents, and large barn doors that reach up to the high ceiling. Doesn’t this inviting and stylish home look perfect for relaxing?

Have a friend who loves cooking? They’ll be impressed by this kitchen concept design. It features a wall filled with cooking condiments that serve as both practical storage and eye-catching décor. The variety of jars and bottles creates a vibrant focal point, adding colour and interest to a predominantly rustic interior.

Are you also struggling with low storage space? Our interior design maximises the use of the area under your bed for storage to create a unique wardrobe design. You can consider this interior design to make the most of your space, and it is perfect for keeping things like seasonal clothes, extra sheets, or shoes out of sight but easy to reach.
Scandinavian Condo Interior with Luxe Accents
A Scandinavian condo with luxe accents creates a stylish and cosy home. Scandinavian elements like creamy tones and white braided rugs bring warmth to a minimalist backdrop. The use of earthy colours and beech wood softens the modern design, creating a more inviting and homely feel. Decor features include full-height mirrors with a bronze tint that complements the space while enhancing the sense of openness. The furniture is sleek and minimalist, contributing to a clean, uncluttered look. Warm yellow lighting casts a cosy glow, perfect for creating a welcoming atmosphere for family time.

Bartley Ridge Condo @ 40 Mount Vernon Road
To make a mostly white room feel warmer and more inviting, we used natural materials like wood. This interior design, paired with a clean white background, creates a Scandinavian style that's both simple and practical. Adding gold accents and cove lighting makes the space more elegant, perfect for relaxing.
Gold mirror strips on the TV wall give the room a different touch. We mixed all different textures and soft, neutral colours to add depth and warmth. And the best part? It is this large Aztec rug that ties everything together, adding texture and a touch of fun to the cosy, minimalist look.

Who doesn’t love extra storage? This foyer area shows off plenty of it with its floor-to-ceiling cabinets. The bench is a fantastic feature, offering a spot to sit and put on shoes before heading out. But it does more than that—it also turns into a cosy reading nook and a place to relax. This clever design adds both practicality and comfort to the entryway, making it a welcoming and useful part of the home.

Wallpaper is a fun and easy way to spruce up a child’s room. With so many designs to choose from, like dinosaurs, princesses, or even custom murals, you can create a space that sparks imagination and looks great. Light colours make the room feel calm and cosy. Adding plenty of toys and soft furnishings will make the space warm and inviting. We make sure to pick a wallpaper that’s durable and easy to clean, as kids can be quite active. Our goal is to create a room where children feel safe, happy, and inspired to play and dream.

There is nothing quite like natural light to elevate your study space. It not only brightens the room but also enhances your mood and productivity. That's why we designed this study room to maximise sunlight exposure, creating a more inviting and energising atmosphere. Curtain blinds will help filter and soften the light and create a more comfortable, visually pleasing environment that reduces glare and minimises eye strain.

Looking to bring earthy tones into your bedroom? Our 1 bedroom condo interior design ideas have all these colours to create a warm, inviting space that's perfect for relaxing. We offer soft browns, warm beiges, and muted greens in this interior design. With the right shades, your room can feel cosy and restful, making it a great spot for unwinding after a long day.
How Much Does Condo Interior Design Cost in Singapore?
In Singapore, most condo renovations cost between S$30,000 and S$70,000. Where your renovation is going to land in that range usually depends on how much custom carpentry you build and how much you change the existing kitchen and bathrooms, not on the size of the unit alone.
Simple Refresh:
Painting, lighting, loose furniture, a few built-ins
S$30,000 to S$40,000
Mid-range:
Full-height wardrobes, TV feature wall, kitchen cabinet replacement
S$40,000 to S$55,000
Full renovation:
New kitchen and bathrooms, extensive carpentry, layout changes
S$55,000 to S$70,000, more with premium finishes
Most condo interior design projects take about eight weeks once work begins. Build in extra time before that for MCST approval, which most condos require for hacking, carpentry, and electrical works. If you'd like a figure for your own unit, request a quote or look at our condo renovation package.
Conclusion
Designing and renovating a condominium apartment is no easy feat. The layout of the home, design theme and home furnishings have to come together to form a cohesive design that flows throughout the different spaces of the abode. We hope that you have benefited from the various interior design tips and fresh ideas in this article and have found them useful. You may choose to seek inspiration and use it in the renovation of your condo apartment to create an aesthetically pleasing, cosy home with your own unique sense of style.
AC Vision brings a comprehensive approach to interior design, catering to HDB, condo, and commercial properties. Our extensive packages range from 5-room HDB interior design to modern condo interior design and custom commercial interior design solutions. With AC Vision, every renovation is a step towards creating a space that’s as functional as it is visually appealing, reflecting the unique character and needs of its occupants.
Additionally, It is important to learn more about CaseTrust accreditation matters when renovating.
Frequently Asked Questions
1. How much does condo interior design cost in Singapore?
A typical condo renovation costs S$ 30,000 to S$70,000 in 2026. However, lighter refreshes can be covered in around S$25,000 - S$35,000, depending on the materials and range of renovation. Projects with a new kitchen, new bathrooms, and full-height carpentry sit at the upper end or above it.
2. Do I need a permit for condo renovation in Singapore?
Yes. Most condos require MCST approval before hacking, built-in carpentry or electrical works, and many ask for a renovation deposit. Structural changes also need professional assessment. Check your condo's renovation by-laws with the managing agent before work starts.
3. How long does a condo renovation take?
About eight weeks for a typical condo interior design project once work begins. Small jobs such as repainting can take two to four weeks. Add time before that for design and MCST approval.
4. What are the best space-saving ideas for a small condo?
Some of the best space-saving ideas that even we use in our projects are: Full-height built-in storage, sliding or pocket doors instead of swing doors, multi-purpose furniture such as sofa beds and storage benches, and a light, continuous floor finish across rooms. Mirrors placed opposite windows also help a small unit feel bigger.
5. Can I hack walls in my condo?
Sometimes. Non-structural walls can often be removed with MCST approval, but structural walls can't be touched without professional and authority assessment. Wet areas need extra care because moving them affects waterproofing and plumbing. When you start your renovation, ask your designer to get approval.
6. Which interior design style suits Singapore condos best?
Minimalist, contemporary, and Scandinavian styles are popular in condos because they keep compact units feeling open. Warm minimalism and Japandi are strong choices in 2026. The right one depends on your light and how you use the space.
7. What should I consider when choosing a condo interior designer in Singapore?
Choose an interior designer with experience in condominium renovations, a portfolio that reflects your preferred style, and a solid understanding of MCST renovation requirements. Ask about project management, material recommendations, timelines, and after-sales support. Compare detailed quotations rather than deciding on price alone.
8. How can I make my condo look more spacious without hacking walls?
Use built-in storage to make the most of vertical space, choose furniture with slim profiles and hidden storage and keep the colour palette consistent across rooms. Open shelving, glass partitions and mirrors can help maintain visual openness. You can also use concealed storage to reduce clutter without changing the existing layout.
About the Team
At AC Vision Design, we transform your dream interiors into reality with a blend of creativity and functionality. As a leading interior design firm in Singapore, we specialise in HDB, condo, and commercial projects, ensuring each space reflects your unique vision and lifestyle.
With more than 10 years of experience in creating stunning interiors for homes in Singapore, AC Vision Design takes pride in delivering exquisite interiors that reflect, creativity, individuality, and functionality.
Our Renovation Services
Affiliations And Accreditations
- Case Trust Accedited
- RCMA (Singapore Renovation Contractors & Material Suppliers Association)
- BizSAFE 3
- Housing & Development Board (HDB) Licensed Contractor
- homees.co best pro